
Space planning is the process of organizing a room or property so it works comfortably, efficiently, and safely for the people using it. At Eco German Kitchens, every space planning project is led personally by designer Natalie Ivashkina — for kitchens, whole homes, and commercial spaces across Bellevue, Seattle, and the Eastside.
What Space Planning Includes
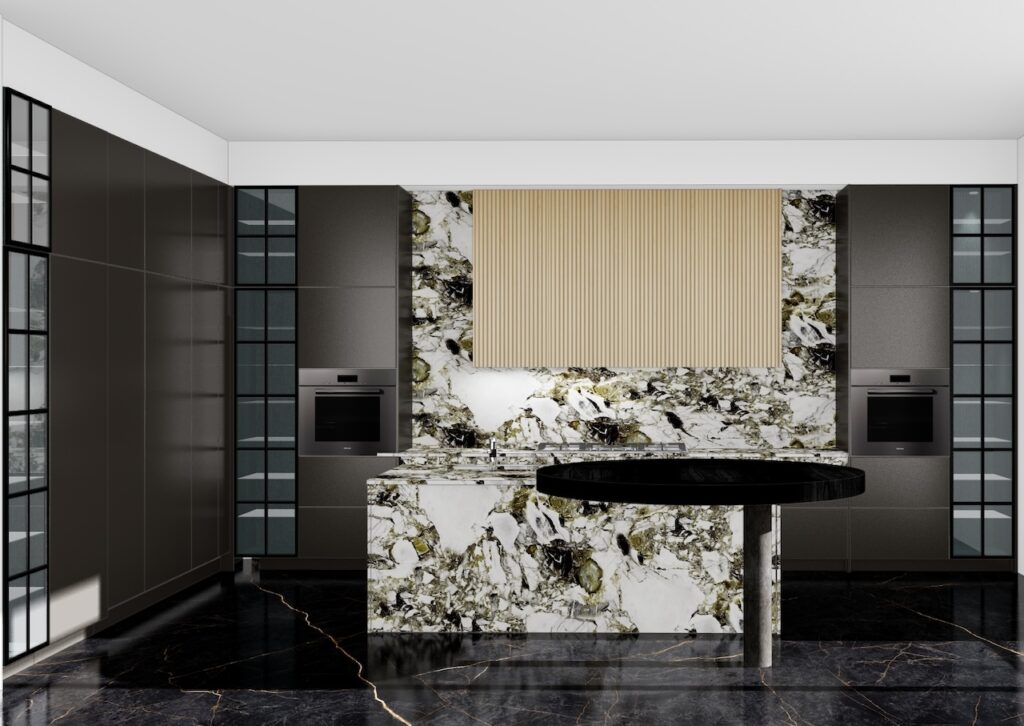
Every project begins with measuring and reviewing the existing space and discussing your needs, lifestyle, and the intended use of each area. From there, we create a functional floor plan: furniture, cabinetry, appliance, and fixture placement; traffic flow with comfortable walking clearances; and division of the space into functional zones.
We check door, window, and cabinet-opening clearances, plan storage requirements, and review ergonomics and accessibility — including Universal Design principles, as Natalie is an NKBA Universal Design Specialist. We also coordinate the general locations of lighting, electrical outlets, plumbing, and appliances.
You receive one or more proposed layout options, and we revise the selected layout based on your feedback until it fits exactly how you live.
Kitchen Space Planning
For kitchens, space planning also covers: cabinet and island configuration, appliance placement, dedicated work areas for preparation, cooking, cleaning, and storage, countertop dimensions, pantry and interior storage planning, seating and aisle clearances, and preliminary (must be approved by GC) plumbing, electrical, ventilation, and lighting locations .
Scope of Service
Space planning does not automatically include detailed construction drawings, engineering, permits, material selections, product purchasing, or installation supervision. These services are available and are included when specifically listed in your agreement — the exact scope is always stated clearly in the proposal.
Schedule a space planning consultation at our kitchen showroom in Bellevue: (425) 753-1053.